Leave a Message

By providing your contact information to Darlene Mauro, your personal information will be processed in accordance with Darlene Mauro's Privacy Policy. By checking the box(es) below, you consent to receive communications regarding your real estate inquiries and related marketing and promotional updates in the manner selected by you. For SMS text messages, message frequency varies. Message and data rates may apply. You may opt out of receiving further communications from Darlene Mauro at any time. To opt out of receiving SMS text messages, reply STOP to unsubscribe.

Thank you for your message. I will be in touch with you shortly.

Explore My Properties

Property Description

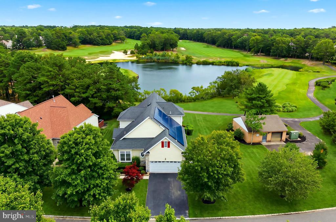
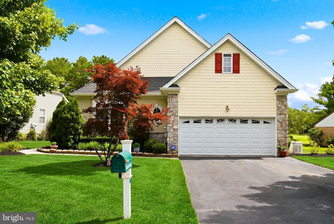
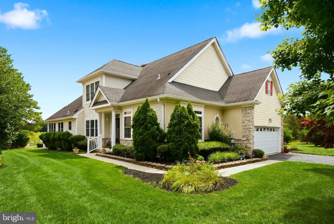
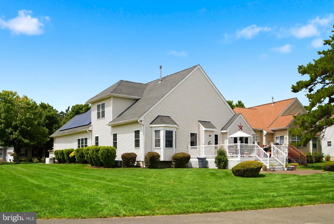
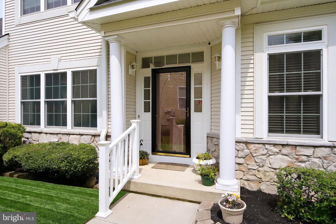
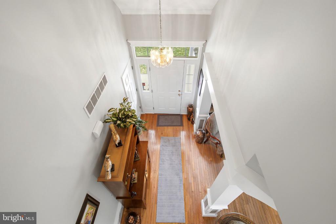
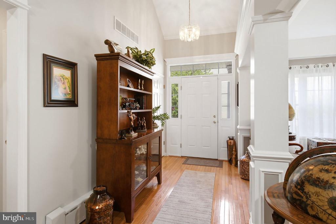
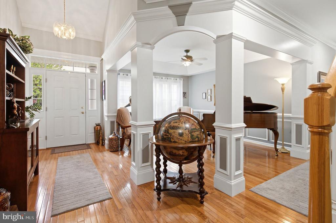
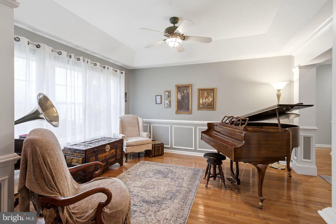
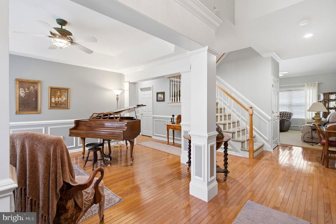
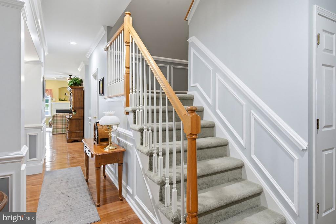
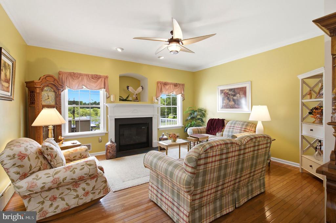
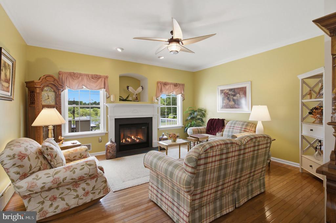
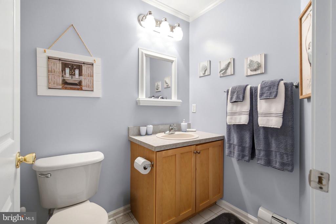
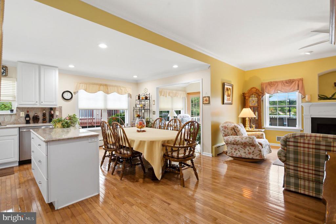
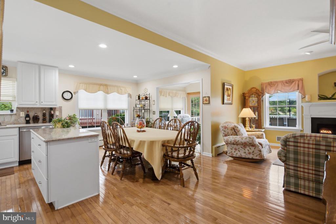
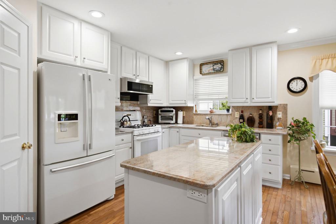
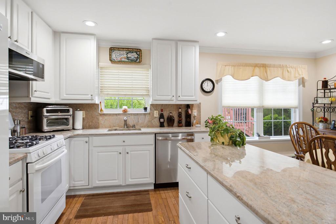
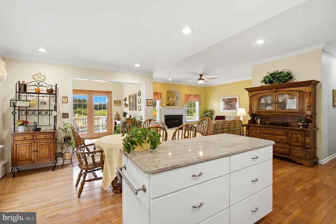
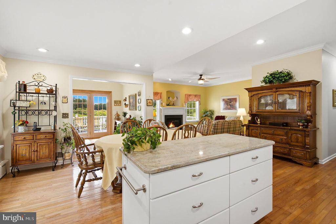
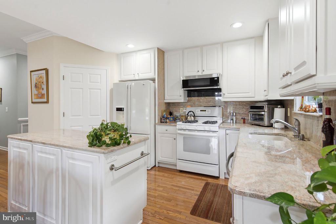
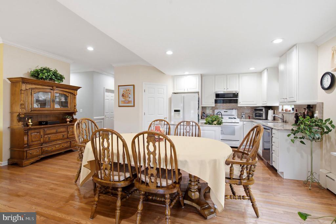
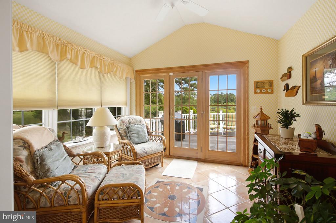
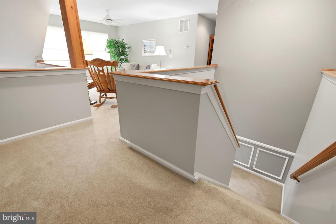
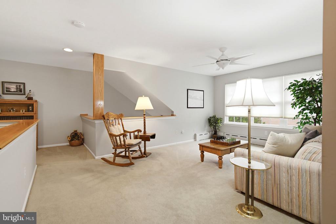
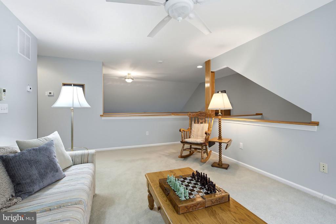
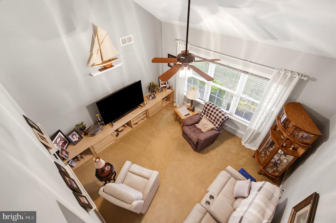
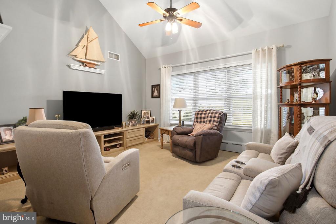
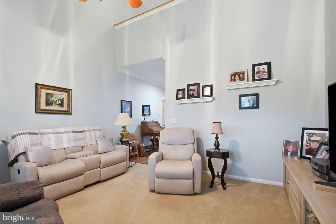
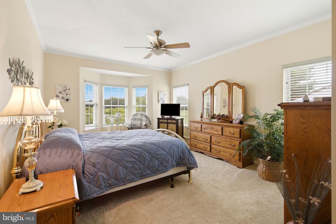
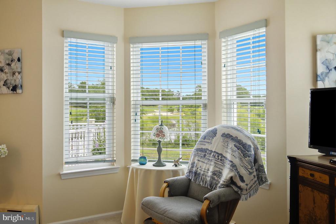
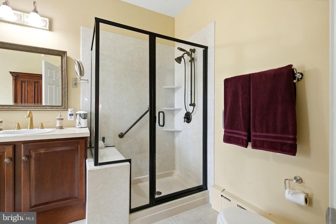
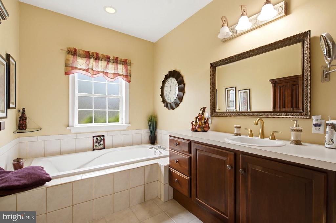
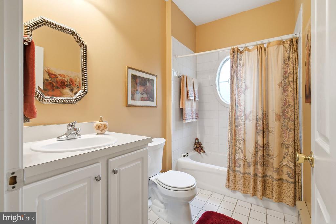
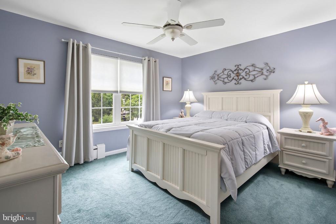
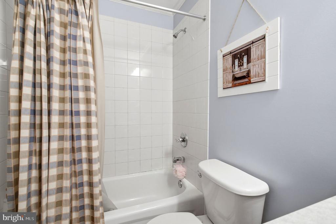
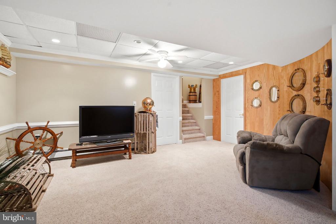
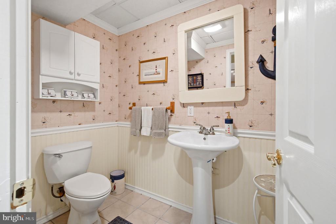
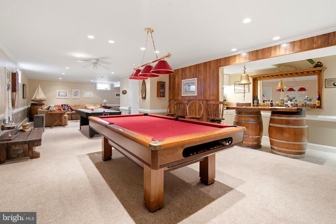
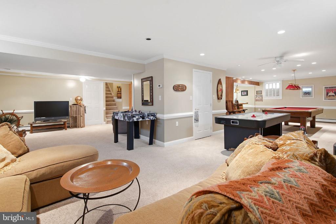
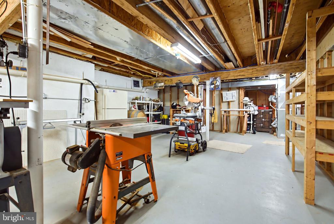
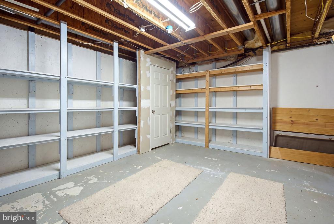
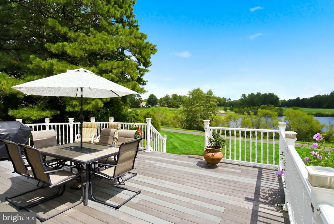
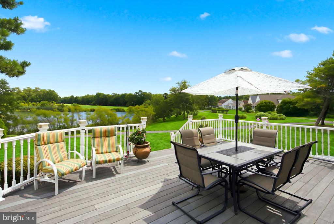
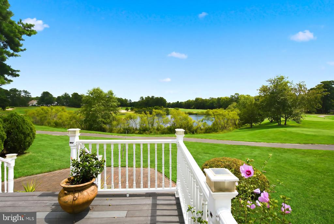
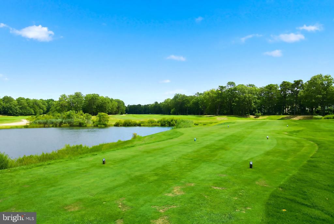
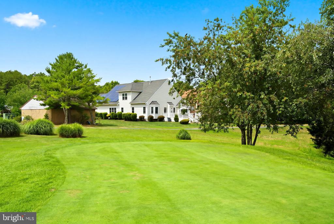
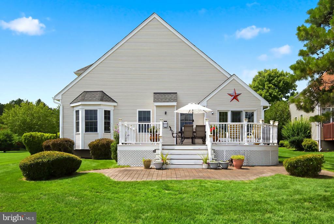
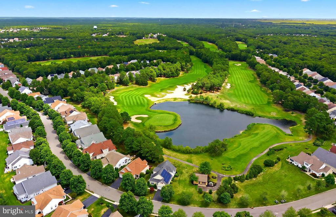
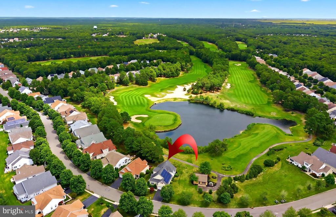
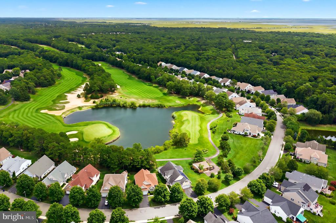
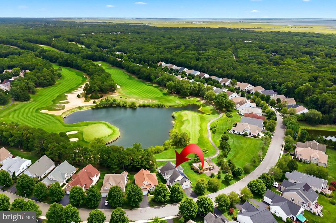
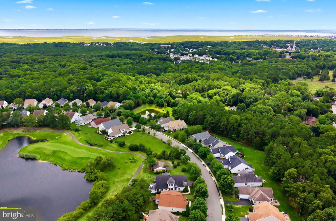
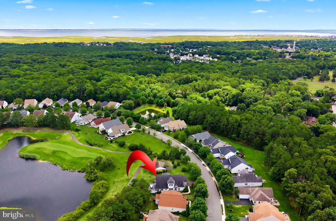
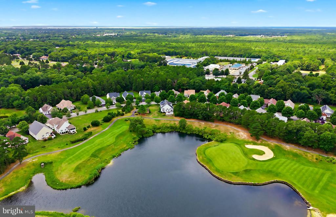
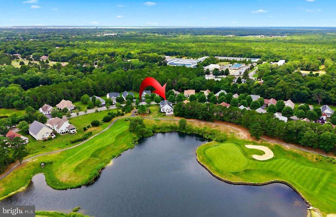
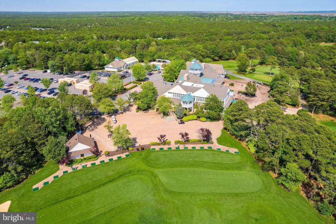
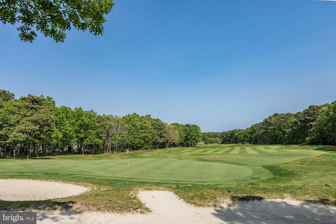
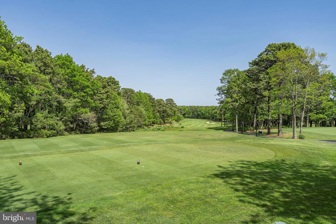
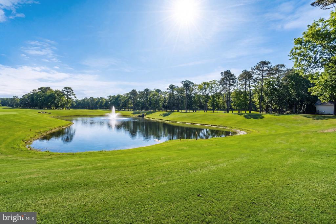
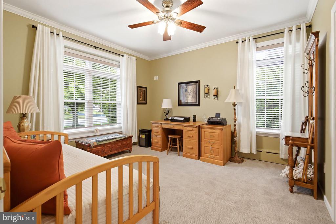
Welcome to sought after Sea Oak and the opportunity to live along the 16th Hole of the LBI National Golf Course and feel like you are always on vacation. This home design from the original builder (Westminster) is beautifully laid out with 3 spacious bedrooms and 3 full baths with a 1/2 bath in the finished basement. The side entrance to the house with full view of the golf course opens up to a 2-story entrance. The main floor includes two bedrooms, 2 full baths, the dining room, living room, family room with fireplace, full eat-in kitchen and sunroom leading out to a large deck with a pond and golf course view. The second floor boasts the 3rd bedroom and full bath and a sitting room loft. Great for visiting family/friends to have their own private space. Fabulous finished basement with a half bath as well as a full sized workroom and a large storage room.
This beautiful home and the Sea Oaks community is the ideal place to call home

Overview

Property Status
Sold
Date Sold
October 30, 2026
Lot Size
9,148 Sq.Ft.
MLS ID
NJOC2043790
Property Type
Residential
Year Built
2003

Features & Amenities

Total Area
2,803 Sq.Ft.
Neighborhood
Little Egg Harbor
Architecture Styles
Bi-level, Loft with Bedrooms
View Description
Golf Course
Stories
2
Garage Spaces
2.0
Water Source
Public
Utilities
Natural Gas Available, Cable TV Available, Under Ground
Pool
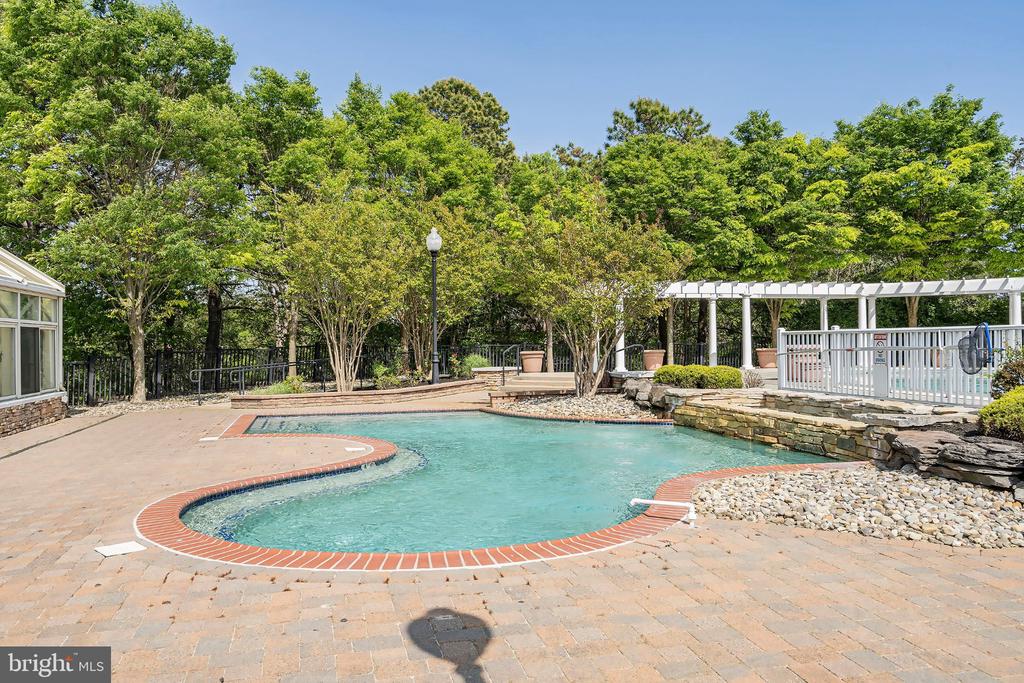
Yes - Community
Roof
Shingle
Parking
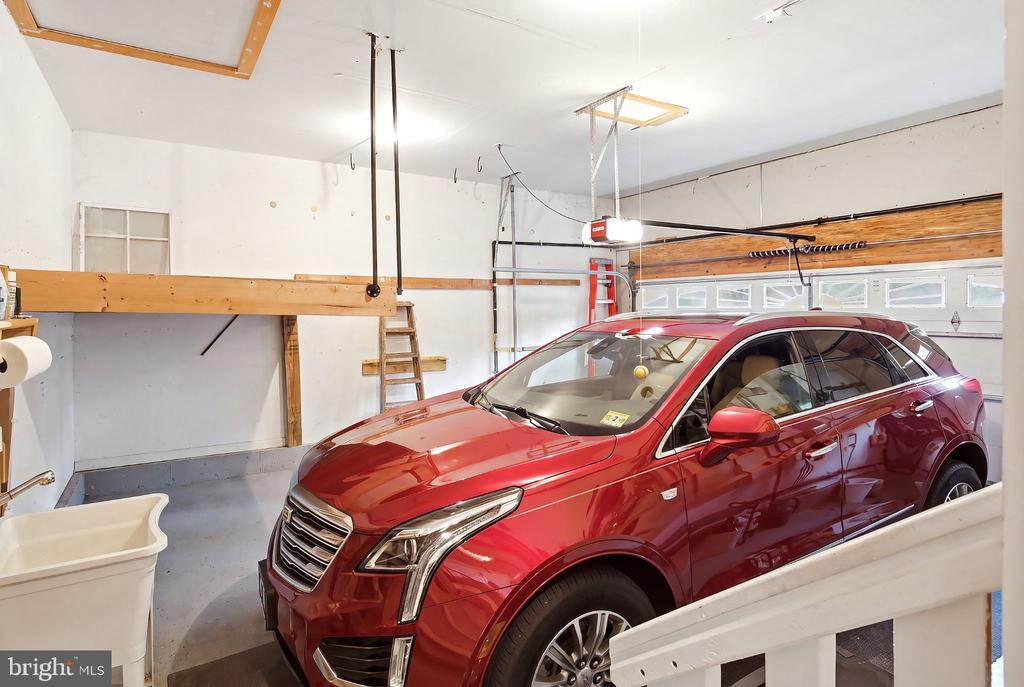
Attached Garage, Driveway
Heat Type
Baseboard - Hot Water
Air Conditioning
Central A/C, Ceiling Fan(s)
Laundry Room
Main Floor
Fireplace
Gas/Propane
Appliances
Built-In Microwave, Dishwasher, Dryer, Oven/Range - Gas, Refrigerator, Washer, Water Heater - Tankless
Other Interior Features
Bathroom - Stall Shower, Bathroom - Soaking Tub, Carpet, Dining Area, Entry Level Bedroom, Floor Plan - Traditional, Formal/Separate Dining Room, Window Treatments, Kitchen - Eat-In, Pantry, Wood Floors
Sewer
Public Sewer
Substructure
Concrete Perimeter
Disability Features
2 Access Exits, Level Entry - Main, Low Pile Carpeting
HOA Amenities
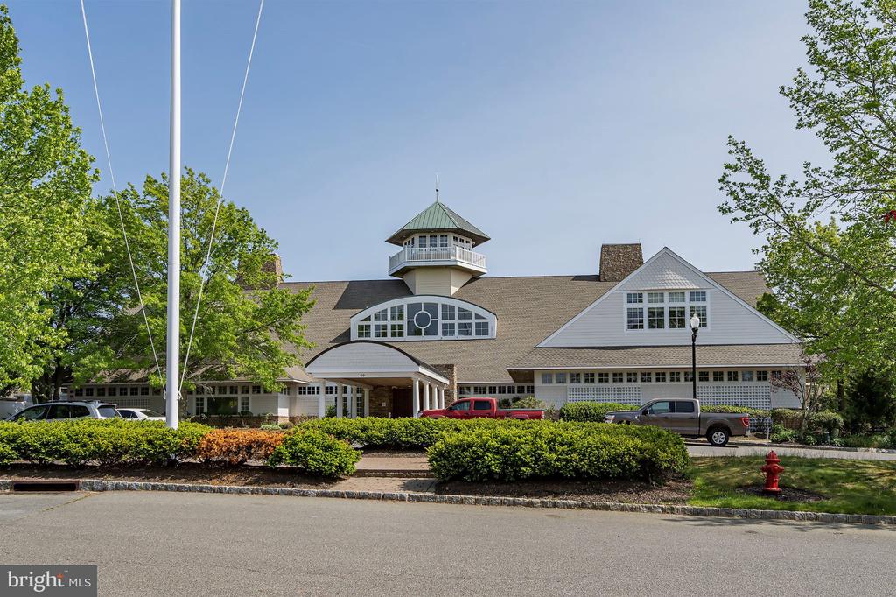
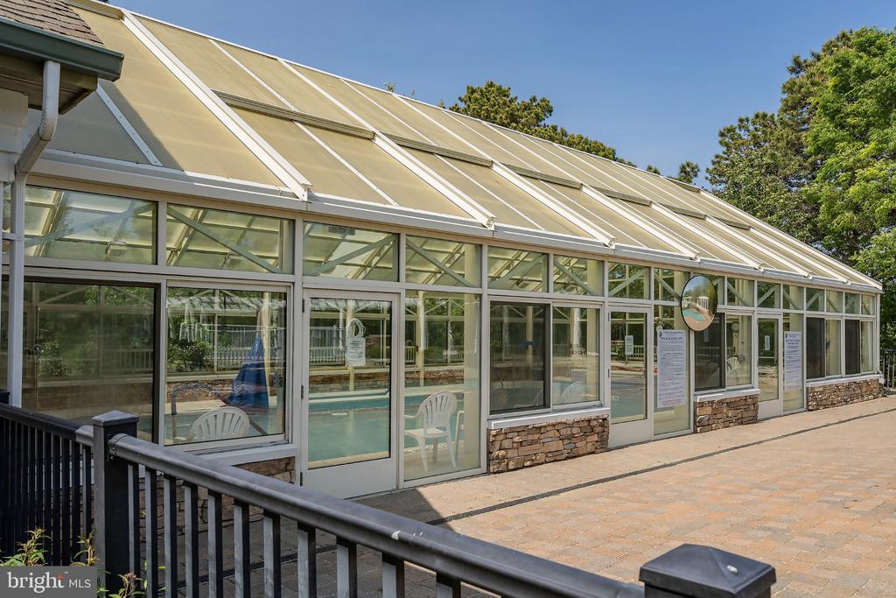
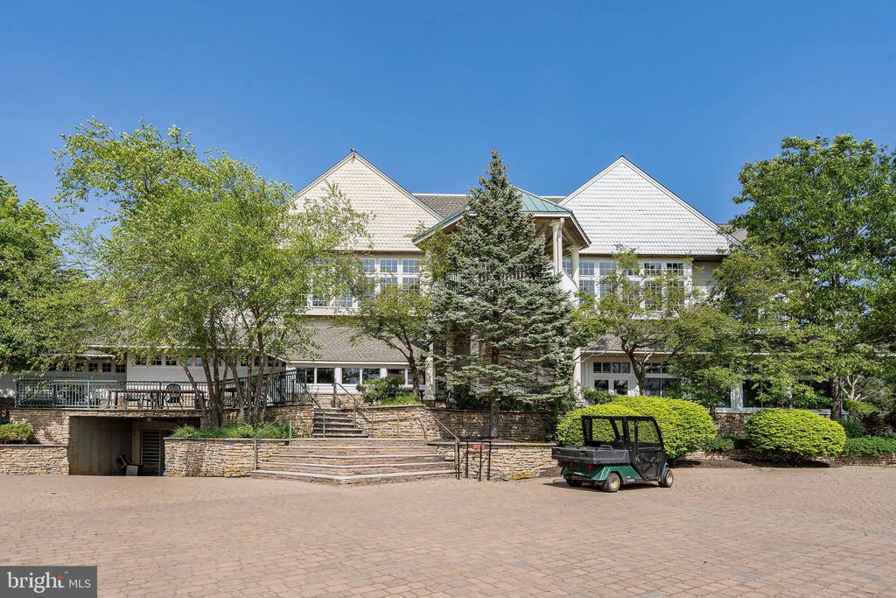
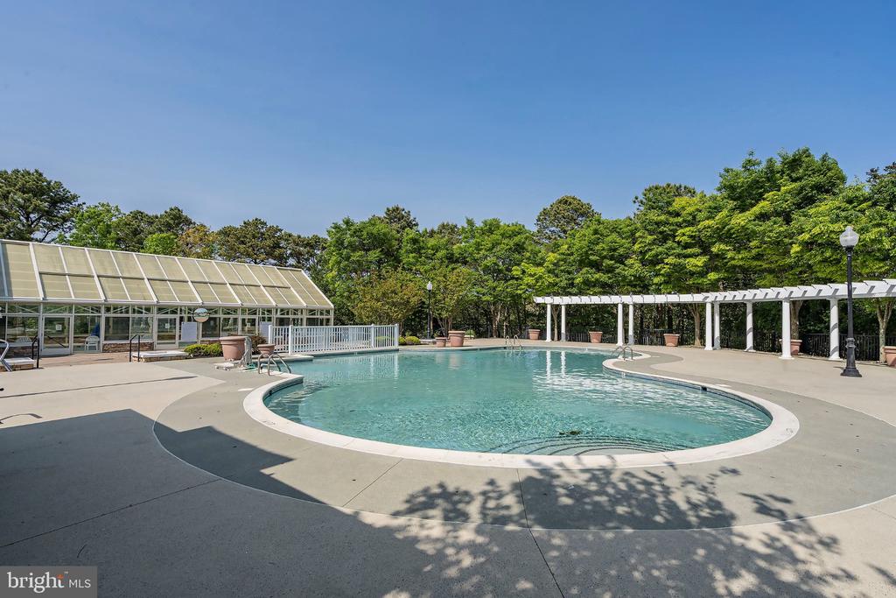
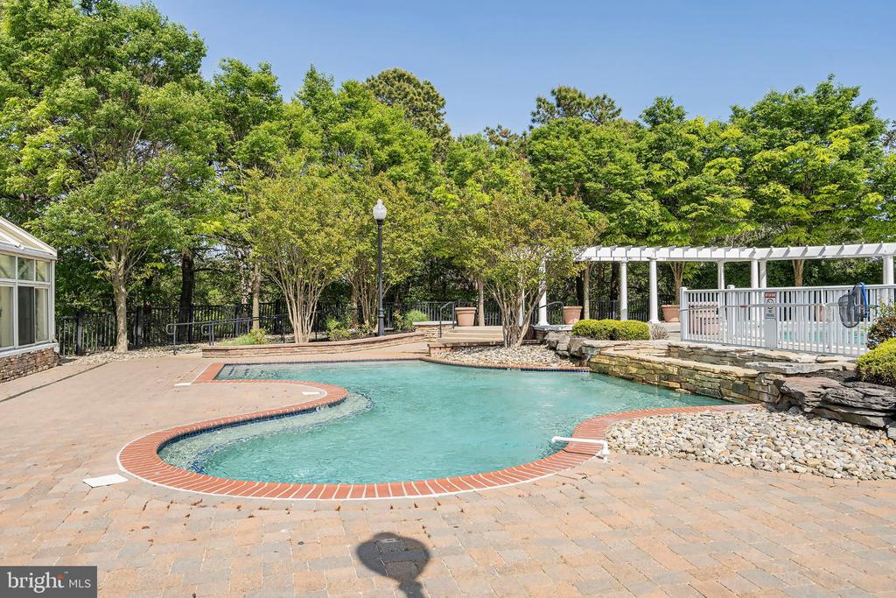
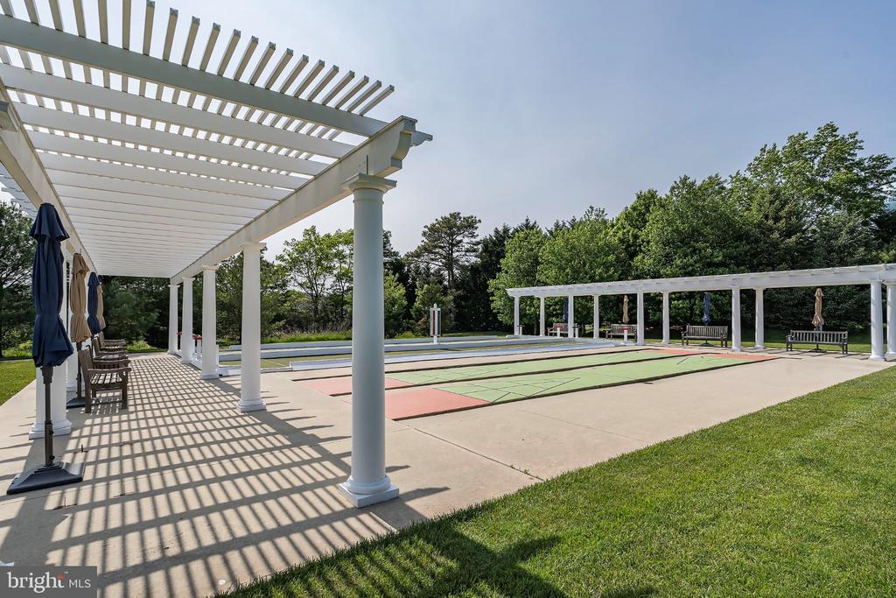
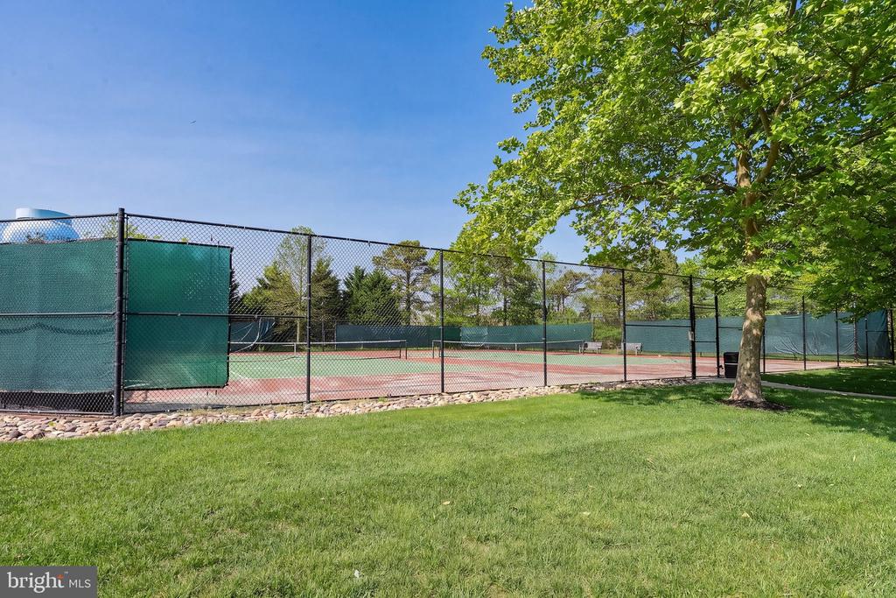
Billiard Room, Club House, Common Grounds, Exercise Room, Pool - Indoor, Pool - Outdoor, Tennis Courts
Green Feature
PV Solar Array(s) Leased
Other Exterior Features
Street Lights, Underground Lawn Sprinkler
Sales Price
$600,000
Real Estate Tax
$12,363/yr
HOA
$240/mo
Zoning
PRD

Downloads

379 GOLF VIEW DRIVE

Schedule a Tour

I would love to help you see this beautiful home! As a full-service brokerage, I can help you tour. Please submit an offer, and answer questions about the buying process.

Thank you

for your interest in 379 GOLF VIEW DRIVE, TUCKERTON, NJ 08087

379 GOLF VIEW DRIVE
Navigate

379 GOLF VIEW DRIVE

or
  • CallDorothy A. Patkus

    License #1005356

    (908) 591-2646